<-- style PDP --> 398 AQUEDUCT Street, Welland - Detached for sale for $789,900
  • new
  • for sale

398 AQUEDUCT Street

Welland, Ontario, L3C 0H3 - N. Welland

$789,900

  • Neighbourhood

    N. Welland

  • Major Intersection

    HWY 406 TO MERRIT TO NIAGARA ST TO AQUEDUCT OR EAST MAIN ST. TO NIAGARA ST TO THOROLD RD

  • Listed Since: 22 day(s)

  • Last update: today

Overview

  • Property Type

    Detached, Bungalow-Raised

  • Bedrooms

    3 + 2

  • Bathrooms

    3

  • Basement

    W/O + Part Fin

  • Kitchen

    1

  • Total Parking

    5 (1 Attached Garage)

  • Lot Size

    45.01x110.01 (Feet)

  • Taxes

    $6,009.00 (2025)

  • Type

    Freehold

Property Description

Property description for 398 AQUEDUCT Street, Welland

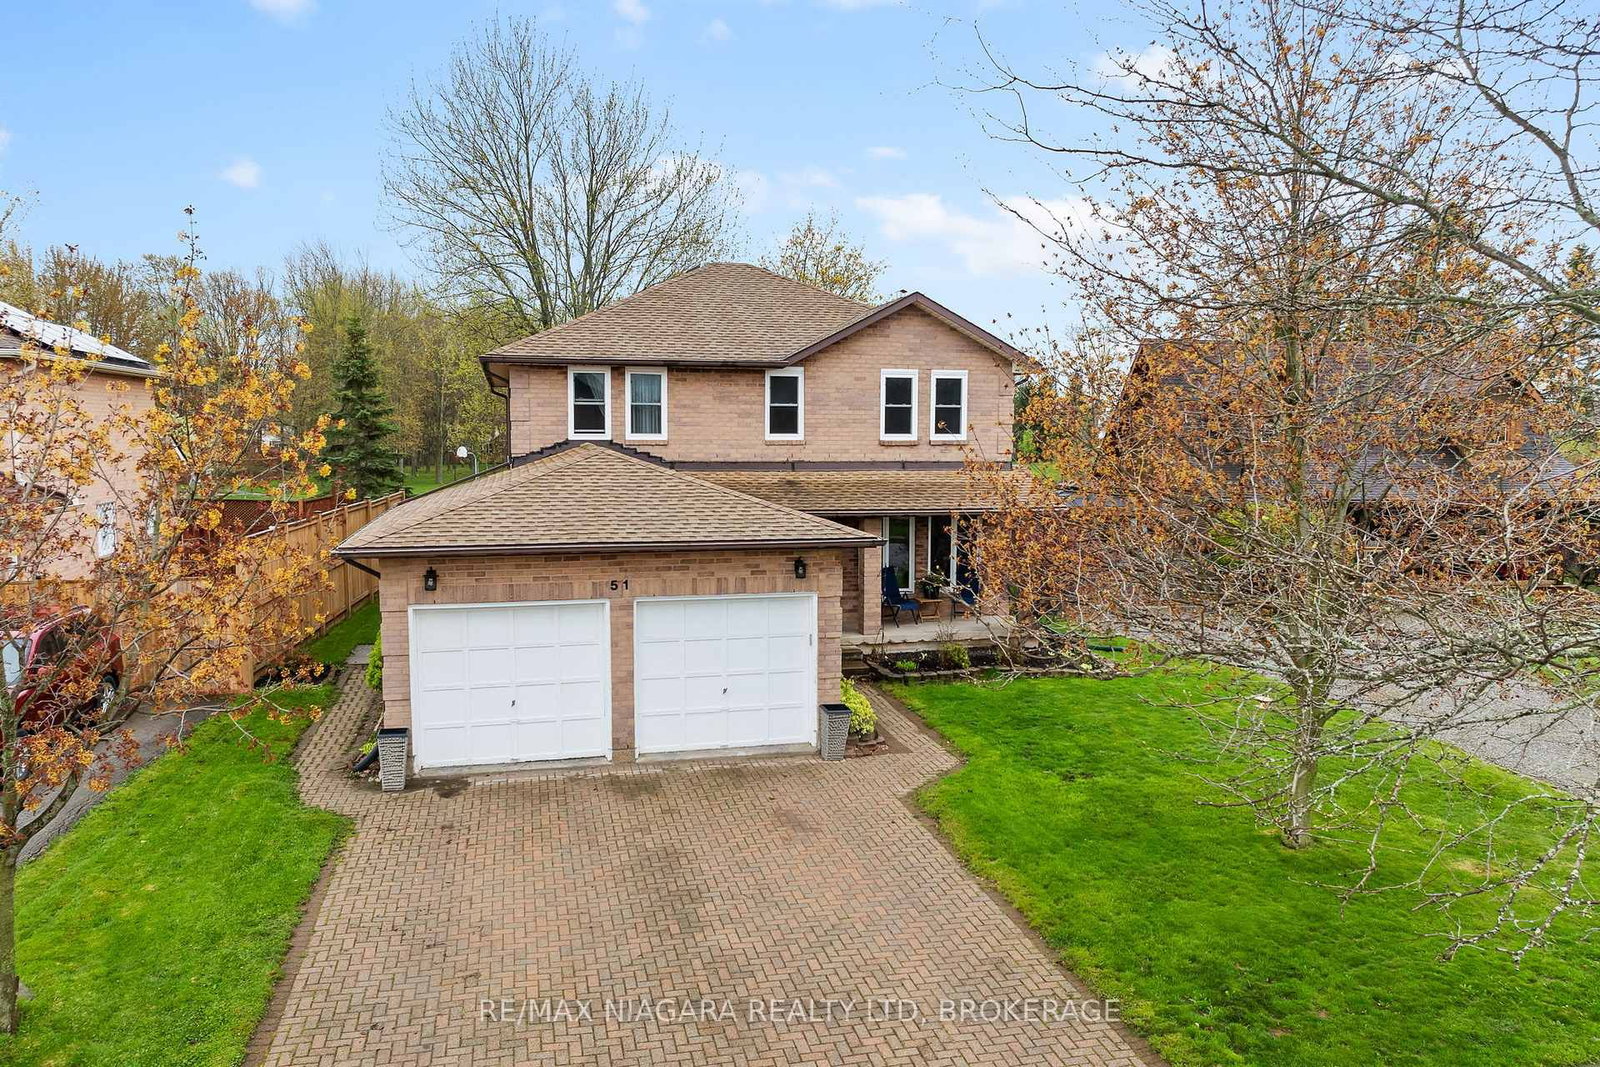
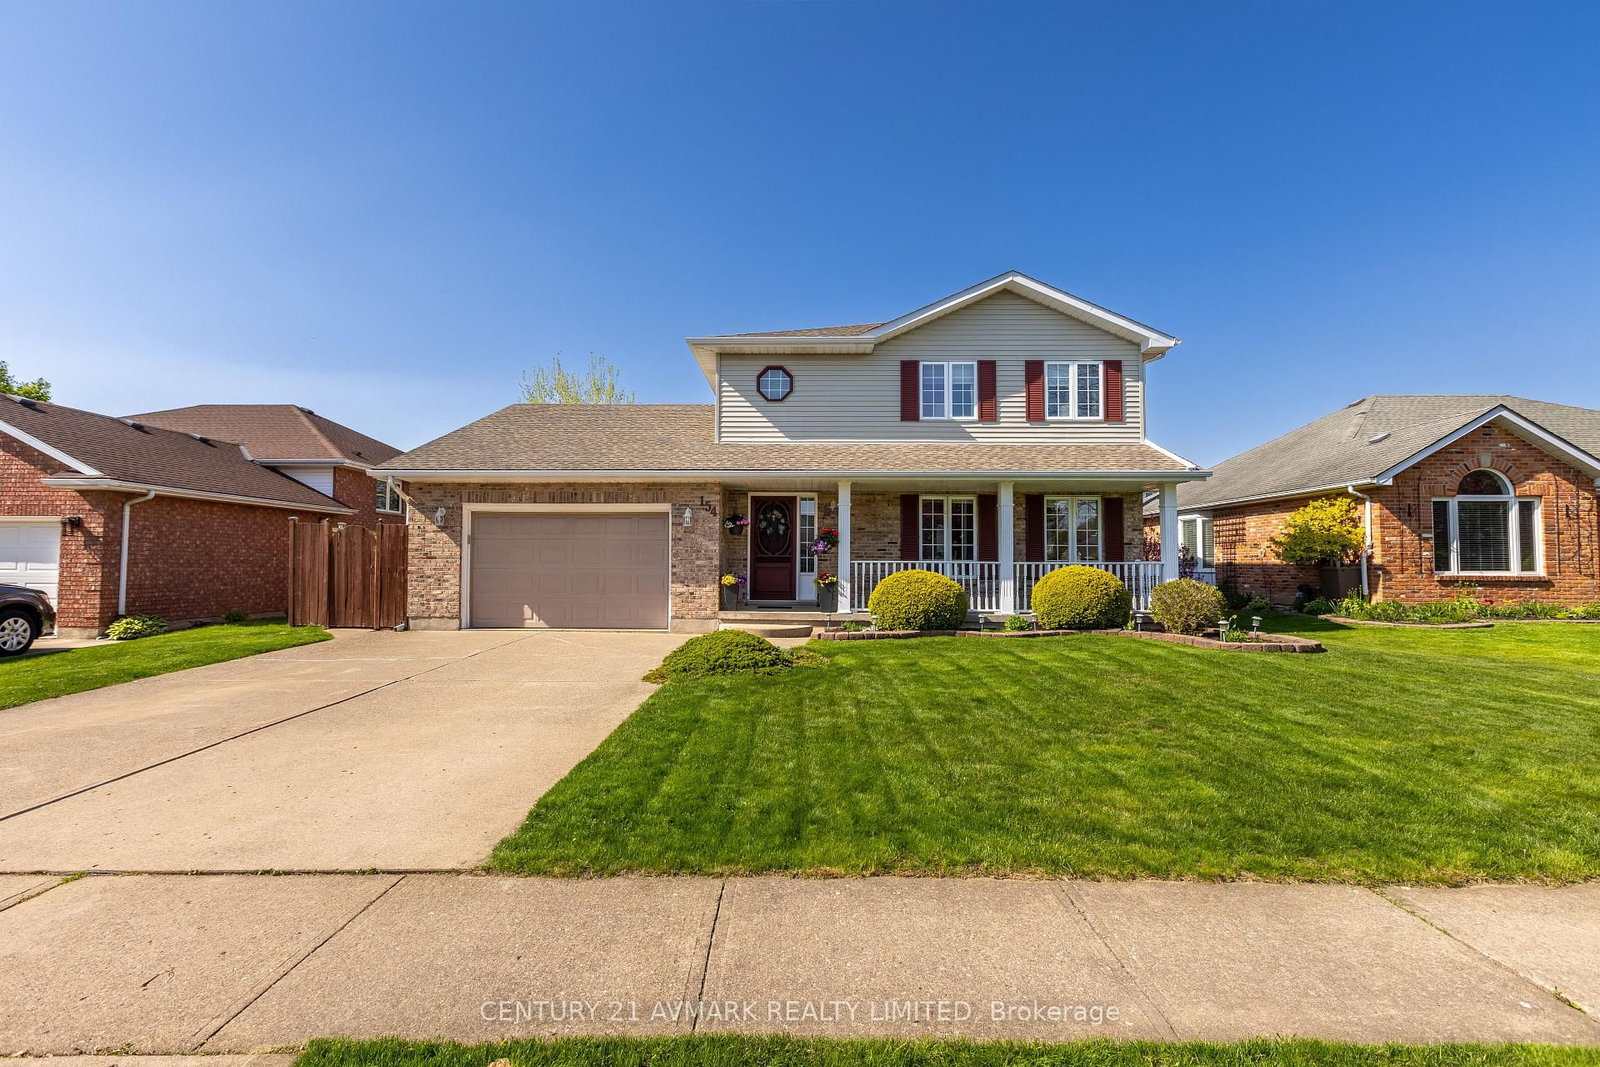
Welcome to the raised bungalow you've been waiting for! Built in 2019 this home comes equipped with 5 bedrooms, 3 bathrooms and over 2600 square feet of living space. Situated in one of North Welland's most desirable neighbourhoods, you're just seconds from Niagara Street adding the convenience of nearby grocery stores, banks, restaurants, pharmacies, shopping, schools, parks, walking trails, and quick highway access to the entire Niagara Region. From the moment you arrive, pride of ownership is unmistakable. A manicured lawn, landscaped gardens, concrete driveway, and a striking stone-and-siding façade create an inviting first impression. The 1.5 garage includes a side entrance and direct walk-in access to the basement an ideal setup for those seeking in-law potential, rental income, or investment opportunities. Step inside to an open-concept main floor filled with natural light. Cathedral ceilings in the living and dining areas create a bright, spacious feel, while the modern kitchen shines with quartz countertops, a matching backsplash, stainless-steel vent hood, and a walkout to the backyard deck perfect for outdoor cooking and entertaining. The main level features three generously sized bedrooms, each with large closets, including a primary suite complete with a private 4-piece ensuite. Quality finishes are evident throughout: engineered hardwood flooring, pot lights, upgraded trim and hardware, double-pane Pollard windows, and an elegant oak staircase with steel spindles. The fully finished basement is an entertainers dream, offering 9-foot ceilings, oversized windows, a large recreation room, two additional bedrooms, a 3-piece bathroom with a tiled glass shower, plus storage, laundry, and utility space. This move-in ready home combines location, style, and functionality an incredible opportunity in North Welland!

Listed by PEAK GROUP REALTY LTD.

  • MLS #

    X13125198

  • Sq. Ft

    1100-1500

  • Sq. Ft. Source

    MLS

  • Lot Irregularities

    n/a

  • Year Built

    New

  • Pool

    None

  • Drive

    Pvt Double, Other

  • Garage

    Attached, 1 spaces

  • Total Parking

    5

  • Family Room

    Y

  • Den

    Y

  • Exterior

    Board & Batten

  • Fireplace

    N

  • Roof

    Asphalt Shingle

  • Foundation

    Poured Concrete

  • Elevator

    n/a

  • Water View

    n/a

  • Laundry Level

    n/a

  • Heat

    Forced Air

  • A/C

    Central Air

  • Water

    Municipal

  • Water Supply

    n/a

  • Sewers

    Sewers

  • Central Vac

    N

  • Dining

    5.43 x 3.04 ft Main level

  • Kitchen

    4.26 x 3.14 ft Main level

  • Living

    5.43 x 3.96 ft Main level

    Cathedral Ceiling

  • Primary

    4.57 x 3.5 ft Main level

  • Bathroom

    3.5 x 1.56 ft Main level

    Ensuite Bath, 4 Pc Bath

  • Bathroom

    3.5 x 1.69 ft Main level

    4 Pc Ensuite

  • Br

    3.6 x 2.74 ft Main level

  • Br

    4.01 x 2.74 ft Main level

  • Bathroom

    2.26 x 2.69 ft Lower level

    3 Pc Bath

  • Laundry

    4.93 x 4.17 ft Lower level

  • Family

    7.01 x 6.19 ft Lower level

  • Br

    3.2 x 4.29 ft Lower level

  • 2nd Br

    3.23 x 4.17 ft Lower level

  • MLS #

    X13125198

  • Sq. Ft

    1100-1500

  • Sq. Ft. Source

    MLS

  • Lot Irregularities

    n/a

  • Year Built

    New

  • Pool

    None

  • Drive

    Pvt Double, Other

  • Garage

    Attached, 1 spaces

  • Total Parking

    5

  • Family Room

    Y

  • Den

    Y

  • Exterior

    Board & Batten

  • Fireplace

    N

  • Roof

    Asphalt Shingle

  • Foundation

    Poured Concrete

  • Elevator

    n/a

  • Water View

    n/a

  • Laundry Level

    n/a

  • Heat

    Forced Air

  • A/C

    Central Air

  • Water

    Municipal

  • Water Supply

    n/a

  • Sewers

    Sewers

  • Central Vac

    N

  • Dining

    5.43 x 3.04 ft Main level

  • Kitchen

    4.26 x 3.14 ft Main level

  • Living

    5.43 x 3.96 ft Main level

    Cathedral Ceiling

  • Primary

    4.57 x 3.5 ft Main level

  • Bathroom

    3.5 x 1.56 ft Main level

    Ensuite Bath, 4 Pc Bath

  • Bathroom

    3.5 x 1.69 ft Main level

    4 Pc Ensuite

  • Br

    3.6 x 2.74 ft Main level

  • Br

    4.01 x 2.74 ft Main level

  • Bathroom

    2.26 x 2.69 ft Lower level

    3 Pc Bath

  • Laundry

    4.93 x 4.17 ft Lower level

  • Family

    7.01 x 6.19 ft Lower level

  • Br

    3.2 x 4.29 ft Lower level

  • 2nd Br

    3.23 x 4.17 ft Lower level

Thinking of Selling?

Find Out Your Home’s Value in Today’s Market!

No Email or Signup is required to view your home estimate.

estimate your home value

Contact Manoj Kukreja

Sales Representative,
Century 21 People’s Choice Realty Inc.,
Brokerage
(647) 576 - 2100

Manoj profile avatar

Property History

Property history for 398 AQUEDUCT Street, Welland

This property has been sold 5 times before. Create your free account to explore sold prices, detailed property history, and more insider data.

Sign In / Register

Inventory Graph

10 9 8 7 6 5 4 3 2 1 0 4 Months of inventory SELLER'S Market BALANCED Market BUYER'S Market

Mortgage Calculator

This data is for informational purposes only.

Mortgage Payment per month

Principal Amount

Interest

Total Payable

Amortization

Amortization

Closing Cost Calculator

This data is for informational purposes only.

Closing Cost Total for this property

Total Cash flow for purchasing this property

Down Payment(%)*
Additional information

Provincial Land Transfer Tax

Ontario Land Transfer Tax Rebate

Toronto Land Transfer Tax

Toronto Land Transfer Tax Rebate

PST on CMHC Insurance Premium

Lawyer Fees

$2,825

Government Registration Fee's

$164

Title Insurance

Closing Cost Total

Total Cash flow for purchasing this property

Provincial Land Transfer Tax

Ontario Land Transfer Tax Rebate

Toronto Land Transfer Tax

Toronto Land Transfer Tax Rebate

PST on CMHC Insurance Premium

Lawyer Fees

$2,825

Government Registarion Fee's

$164

Title Insurance

Down Payment(%)*

* A down payment of less than 20% is permitted only for first-time home buyers purchasing their principal residence. The minimum down payment required is 5% for the portion of the purchase price up to $500,000, and 10% for the portion between $500,000 and $1,500,000. For properties priced over $1,500,000, a minimum down payment of 20% is required.

Thinking of Selling?

Find Out Your Home’s Value in Today’s Market!

No Email or Signup is required to view your home estimate.

estimate your home value

Contact Manoj Kukreja

Sales Representative, Century 21 People’s Choice Realty Inc., Brokerage
(647) 576 - 2100

Manoj profile avatar

Recent Sold Listings in N. Welland, Welland

Popular Cities